Blymhill Common, Shifnal
Key Information
Key Features
Property Description
IF YOU ARE LOOKING FOR A RURAL LOCATION WITH ANNEX CONVERSION POTENTIAL, THIS COULD BE THE HOME FOR YOU ! QUOTE PROPERTY REF LC-1235 Lee Cooke, Your Personal Village Estate Agents, presents this highly attractive countryside family residence set in the ever-popular rural area of Blymhill Common. Offering flexible living accommodation with excellent conversion opportunities, this home combines period character with generous additions making this a substantiable family residence. The property includes a large double detached garage with upper storage area, ideal for potential annex conversion (subject to permissions). A separate wooden detached workshop, arranged with three internal workrooms or offices – perfect for home business use, hobbies, or further development. Externally, the home is approached via a remote-controlled gated...
IF YOU ARE LOOKING FOR A RURAL LOCATION WITH ANNEX CONVERSION POTENTIAL, THIS COULD BE THE HOME FOR YOU ! QUOTE PROPERTY REF LC-1235
Lee Cooke, Your Personal Village Estate Agents, presents this highly attractive countryside family residence set in the ever-popular rural area of Blymhill Common. Offering flexible living accommodation with excellent conversion opportunities, this home combines period character with generous additions making this a substantiable family residence.
The property includes a large double detached garage with upper storage area, ideal for potential annex conversion (subject to permissions). A separate wooden detached workshop, arranged with three internal workrooms or offices – perfect for home business use, hobbies, or further development.
Externally, the home is approached via a remote-controlled gated entrance, opening onto a gravel driveway with ample parking. Steps rise to a beautifully landscaped lawn adorned with a variety of trees, plants, and shrubs. An entertainment pergola with feature vine and a decked seating area provide ideal spaces for outdoor gatherings and family enjoyment.
Inside, a welcoming entrance reception hall leads to a variety of flexible ground floor rooms. Accommodation includes a guest cloakroom/WC, utility room, and an entertainment kitchen-diner with adjoining boot room. The layout also offers a conservatory, family dining room, evening lounge, and an adjoining snug/home office.
The first floor opens onto a spacious study area landing, leading to five bedrooms (see agent’s notes), a family bathroom, and a separate shower room.
This home blends old and new, with the original cottage dating back to circa 1840, sympathetically extended in 1970 to create a substantial residence. In addition, the property benefits from owned solar panels, generating approximately £3,000 per year in income – offering both sustainability and cost savings.
Viewing is highly recommended to appreciate the space, charm, and potential this traditional countryside home has to offer.
Location & Area
The property is set in the highly desirable village of Blymhill Common, a picturesque and peaceful rural location surrounded by beautiful Staffordshire countryside. The area is well known for its strong sense of community, charming village character, and easy access to scenic walking routes and bridleways. Despite its tranquil setting, Blymhill Common is conveniently positioned for excellent road links to Shifnal, Telford, Newport, and Wolverhampton, as well as the M54 and wider motorway network. A range of local amenities, schools, and leisure facilities can be found in the surrounding villages and nearby towns, making this an ideal location for families and those seeking a balance of countryside living with modern convenience.
Open Porch
Entrance Reception Hall
Guest WC
Evening Lounge - 4.88m x 4.44m (16'0" x 14'7")
Snug / Home Office - 3.66m x 2.13m (12'0" x 7'0")
Family Dining Room - 5m x 3.58m (16'5" x 11'9")
Conservatory - 4.29m x 2.95m (14'1" x 9'8")
Entertainment Kitchen Diner - 6.78m x 3.89m (22'3" x 12'9")
Boot Room / Larder
Utility - 2.62m x 1.83m (8'7" x 6'0")
Study Area Landing
Bedroom One - 5m x 3.66m (16'5" x 12'0")
Bedroom Two - 4.98m x 3.76m (16'4" x 12'4")
Two double glazed windows to front, small window to side, two central heated radiators, original fireplace and feature ceiling beams.
Bedroom Three - 3.86m x 2.84m (12'8" x 9'4")
Selection of double glazed windows to rear and side, door to landing, central heated radiator.
Bedroom Four - 3.68m x 2.13m (12'1" x 7'0")
Double glazed windows to front and side, loft access, door to landing and central heated radiator.
Bedroom Five/ Dressing Area - 2.44m x 2.29m (8'0" x 7'6") into wardobes
Double glazed window to rear, built in wardrobes, central heated radiator, door to landing, please note the fitted wardrobes need removing before this room can be classed as a bedroom.
Family Bathroom
Shower Room
Entrance & Parking
Front Garden
Rear Garden
Family Pergola Area
Double Detached Garage - 6.32m x 5.69m (20'9" x 18'8")
Detached Workshop & Offices
Wooden-built detached workshop with three internal rooms, including offices and hobby spaces:
Area 1 : Entrance with door and window, access to other rooms.
Area 2 : Office (13’9” x 7’0”): Front-facing with two windows and secondary glazing.
Area 3 : Workshop (12’7” x 7’4”): With access to further rooms.
Area 4 : Hobby Room (11’4” x 11’0”): Rear-facing with two windows.
Agent’s Comments
The homeowner advises that the garage roof solar panels provide an annual income of around £3,000, offering excellent cost savings for the purchaser (figures to be verified with the vendor at viewing). This charming home presents fantastic rural living with a variety of external areas offering conversion potential, subject to the necessary permissions. The detached double garage includes a work pit, upper storage, and solar panels, while the wooden-built detached workshop to the side offers four internal rooms, ideal for hobbies, offices, or alternative uses. The main house provides four/five first-floor bedrooms; please note that Bedroom Five would require the removal of fitted wardrobes before confirming usage. For full details, please contact your local rural village estate agent, Lee Cooke Personal Estate Agents.
__________________________________________________________________________________________________________________________
Free Market Appraisal & Our Service Partners
We offer FREE SELLING VALUATION APPRAISALS within West Midlands, Staffordshire and Shropshire. We work closely with a number of business partners which include property lawyers and mortgage advisors – in which we may receive referral fees. We offer a number of different marketing packages.
Agents Notes
Please confirm with your solicitor regarding the connected services of the property. Any fixtures and fittings not specifically mentioned within these sales particulars are excluded from the sale, although they may be available through separate negotiation. The property details are meant to give a general overview of the property, they don’t form any part of a contract. We have not carried out a survey or tested any services or fittings. Measurements, photos, and floorplans greyscales and ariel views are for guidance only and do not represent the properties legal boundaries and should be checked with your solicitor before incurring any costs. All images and information are the copyright of Lee Cooke Estate Agency Group eXp. We may update these details at any time without notice. The information contained within this advertisement is provided as a guide only. Lee Cooke Estate Agency Group eXp, Rightmove, Zoopla & OnTheMarket accept no responsibility for the accuracy of the details provided. This advertisement does not constitute property particulars and should not be relied upon as such. All Agents are required by law to conduct anti-money laundering checks on buyers and sellers at a cost of £30 per legal owner (inc VAT) and is non-refundable.


Location
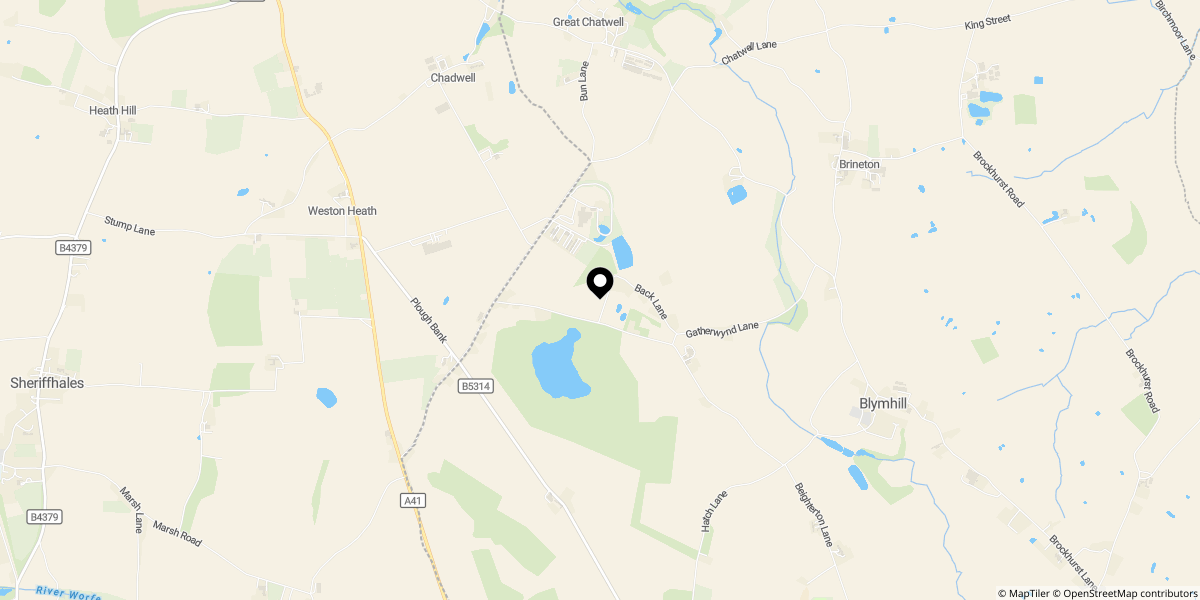
Approximate location shown for privacy. Click the map to open it in Google Maps.